Using digital archaeology in new ways
Cinemas today are generally large multiplex buildings, highly standardised – but this was not always the case. When they first arrived in the early twentieth century, they were often repurposed shops, theatres, or warehouses, each with their own distinct histories and style. Purpose-built cinemas arrived in the UK in the 1910s, and as an entertainment industry it took off quickly. This was an era marked by a blurring of the old and the new, the novelty and magic of new technologies that brought images to life playing alongside live orchestras and as part of theatrical programmes. The advent of synchronised sound in 1928 changed the game again, with dedicated picture palaces built to host eager crowds wanting to see their favourite actors.
This fruitful period of working class entertainment between 1929–54 is the focus of an ongoing project between the University of Southampton and ArtAsMedia. Cinemas experienced boom years during this period, bookended by the coming of synchronised sound and the arrival of television to the city. Using archaeological techniques, the project considers how we can re-access these lost spaces and understand past experiences in the present day, using digital archaeology techniques to create virtual models and archives.
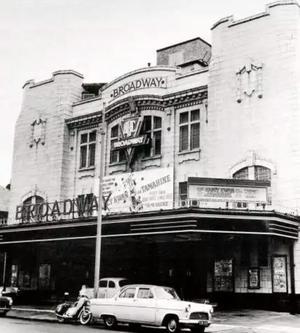
One of Southampton’s lost cinemas is The Broadway. This 1,500+ seater first opened in 1930 ready to showcase the new projector and sound technologies introduced to the city the year before. Its eye-catching art deco frontage still stands today, towering over the buildings either side of it, and the current occupants (Victory Gospel Church) have been generous in allowing access to the project team.
However, standing does not mean unchanged. Decades of adaptation, from cinema to bingo hall to place of worship, have altered the space. Original features survive in fragments; others are obscured, modified, or lost entirely. The building as it exists today is a palimpsest, layers of use overwriting one another.
By creating a digital reconstruction we offer something the physical building cannot: a single, navigable environment that synthesises what survives with what can be inferred. It provides a preservation record independent of the building’s future fate, a research tool for studying the period’s cinema architecture and audience experience, and a public engagement resource to reach audiences who may never visit Southampton in person. It generates a reusable library of heritage assets and establishes a repeatable methodology for similar projects.
In short: we are capturing a building that still exists but is no longer what it was, and reconstructing a version that can be explored, studied, and shared indefinitely.
Recording methodology
Before creating the virtual model, we needed a clear reference to its current form. The Broadway was thus documented using a multi-scale approach combining terrestrial LiDAR and structured light scanning, a strategy borrowed from archaeological fieldwork where different recording techniques are matched to different scales of evidence.
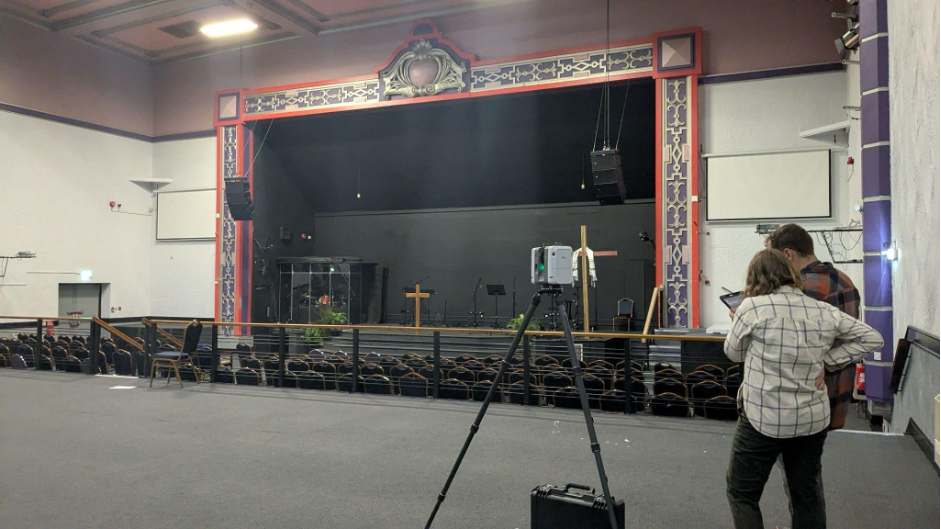
For the building envelope and interior spaces, Dr Felix Pedrotti deployed a Leica RTC360 laser scanner across approximately 20 scan positions. The RTC360 captures up to 2 million points per second at millimetre-level accuracy, making it well suited to recording architectural volumes, surface geometry, and spatial relationships.
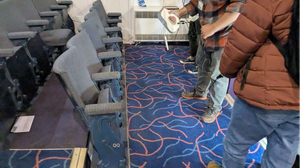
For smaller, portable objects (in this case, an original cinema seat) we used an Artec Eva structured light scanner. The Eva operates at a much finer resolution than terrestrial LiDAR, with point spacing as fine as 0.1mm, capturing surface detail that would otherwise be lost: fabric weave, wear patterns on armrests, upholstery stitching, and the subtle geometry of the wooden frame. This level of detail supports both interpretive analysis (how were these chairs used, repaired, modified) and accurate material recreation in the final digital environment.
The two datasets represent different scales of the same heritage context. The LiDAR gives us the building as a spatial container: volumes, sightlines, the relationship between stage and seating. The structured light scan gives us the material culture: the objects that mediated the cinema-going experience. Combining them in a single dynamic Unreal Engine environment allows users to move between architectural scale and artefact scale without losing metric accuracy.
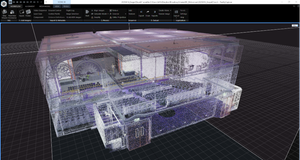
It would be tempting to assume that laser scanning provides a direct path to a finished 3D model, but in practice the relationship between scan data and production-ready geometry is far more complex. The scans of The Broadway served as essential reference material, but they were not the final geometry. As the virtual model would be placed in Unreal Engine, where users can dynamically navigate the space, Grant Cox from ArtAsMedia carried out the reconstruction in 3ds Max.
In the end, only two elements from the original scan were retained directly, one of which was a decorative heart motif, which required separation from its mounting and from its surrounding elements inside the scan. Everything else, including the auditorium walls, ceiling structure, seating layout, and architectural ornament, was rebuilt manually to achieve clean, efficient, production-grade geometry.

Manual Modelling in 3ds Max: reconciling sources
The architectural plans we had for the church could not be trusted as a complete record. Photographs of the front facade revealed significant differences from what appeared in the original drawings, requiring the exterior to be modelled from photographic reference rather than the plans.
This is not unusual in heritage work. Buildings change, and alterations accumulate over decades: doors are blocked up, windows repositioned, decorative features removed or replaced. The Broadway became a bingo hall in 1963, and later a church. Each transition left its mark on the fabric. The original plans record an intention, not necessarily what was built, and certainly not what survives today.
Photographs capture the current state but flatten depth and obscure what lies behind the visible surface. The laser scan provides accurate geometry of existing conditions but cannot tell us what is original, what is alteration, and what has been lost entirely. This raises important questions about how we recreate and recapture a cinema experience that was never static or singular. The process of reconstruction allows us to confront gaps in the record.
The modelling process therefore became a negotiation. Where the plans, photographs, and scan agreed, the geometry could be built with confidence. Where they diverged, judgement calls were required: which source to trust, how to interpolate missing information, when to model what exists versus what likely existed. What we do not know is as instructive as what we do. Every surface in the final model carries these decisions within it, even if invisibly.
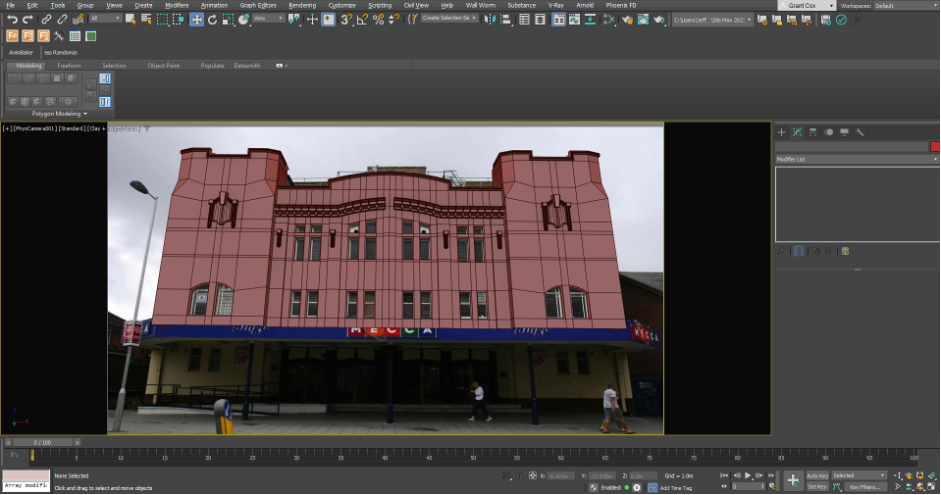
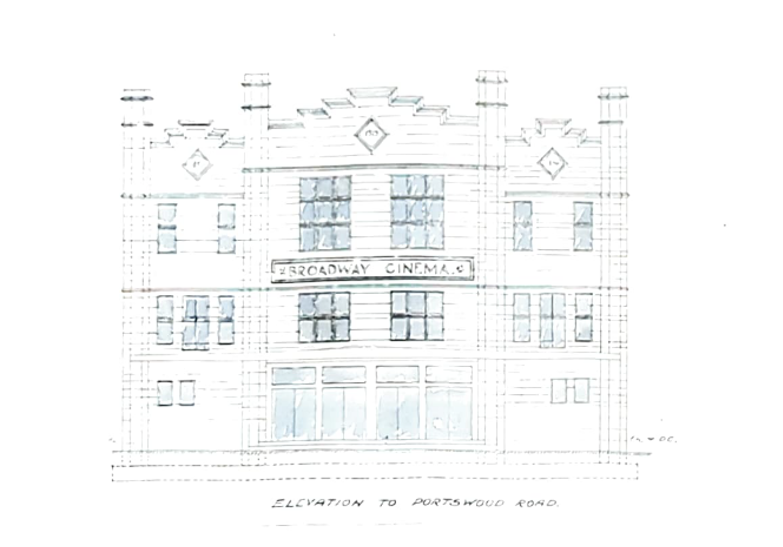
This process is closer to archaeological illustration than photographic reproduction. Just as a finds illustrator interprets a corroded object to show its original form, the 3D artist interprets scan data to produce a model that communicates both accurate geometry and functional clarity. The scan records what survives; the model reconstructs what can be understood.
Detail modelling: handcraft and procedural systems
The decorative features of The Broadway required two distinct modelling approaches, chosen according to the nature of each element.
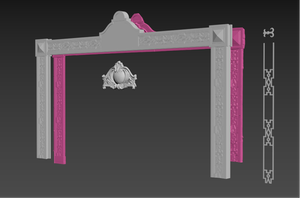
Bespoke features such as the stage proscenium, archway detailing, chairs, and wall panelling were modelled by hand. These elements are singular: each arch profile, each moulding run, each panel division responds to specific site conditions and carries individual character. Hand modelling allowed precise control, ensuring the geometry would hold up under close inspection and render cleanly under real-time lighting. This is slow, deliberate work, but for unique heritage features there is no shortcut that preserves accuracy.
Assets as independent resources
A key outcome of this process is that each modelled and textured element becomes a self-contained asset, independent of the project that produced it. The cinema seat, the decorative archway, the floral ceiling tile: once completed, these exist as discrete objects no longer bound to The Broadway model.
This has practical implications. The seat can be placed in another virtual cinema or a museum display. The decorative mouldings could furnish a different Art Deco interior. The architectural elements can serve as reference or starting points for reconstructions of similar venues from the same period. Each asset carries its documentation with it: accurate dimensions derived from scan data, material properties defined to PBR standards, and clean topology suitable for real-time rendering.
In this sense, a heritage digitisation project generates more than a single output. It produces a library. The Broadway reconstruction is one configuration of these assets, but the assets themselves have broader potential. They can be archived, shared, recombined, and recontextualised. A seat that once existed in one building in Southampton becomes a portable piece of material culture, available for future research, creative work, or public engagement in ways the original object never could be.
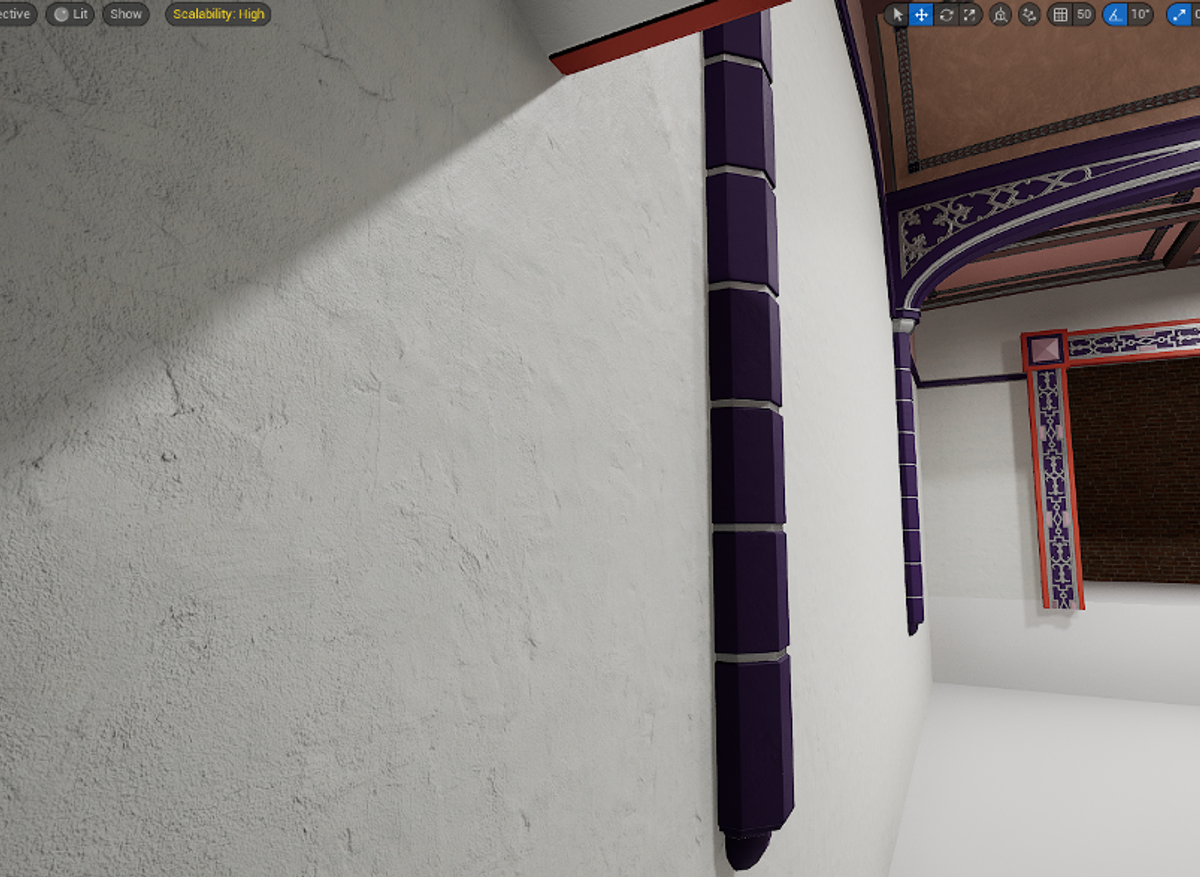
Plaster material, created inside Unreal Engine to limit tiling and visible repetition
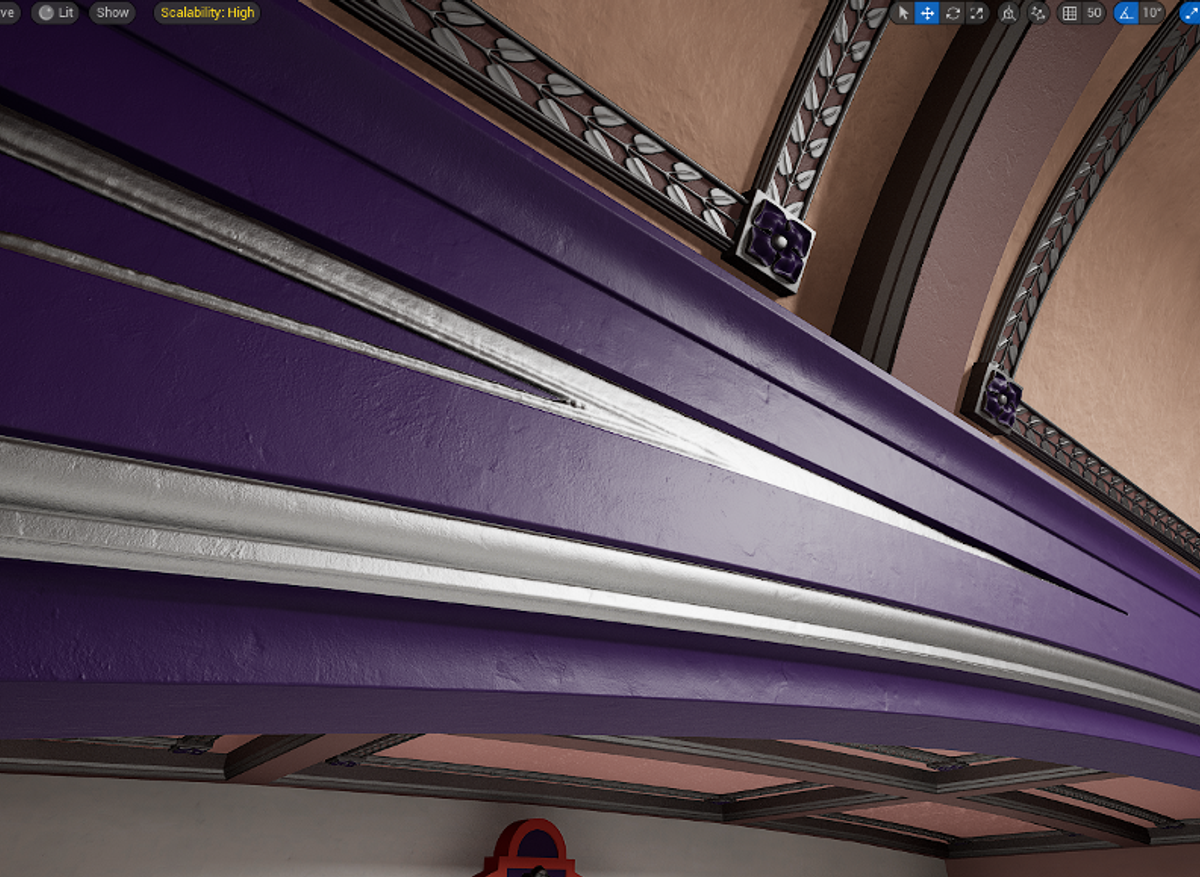
Textures from substance painter brought in and paired with Unreal Engine shaders
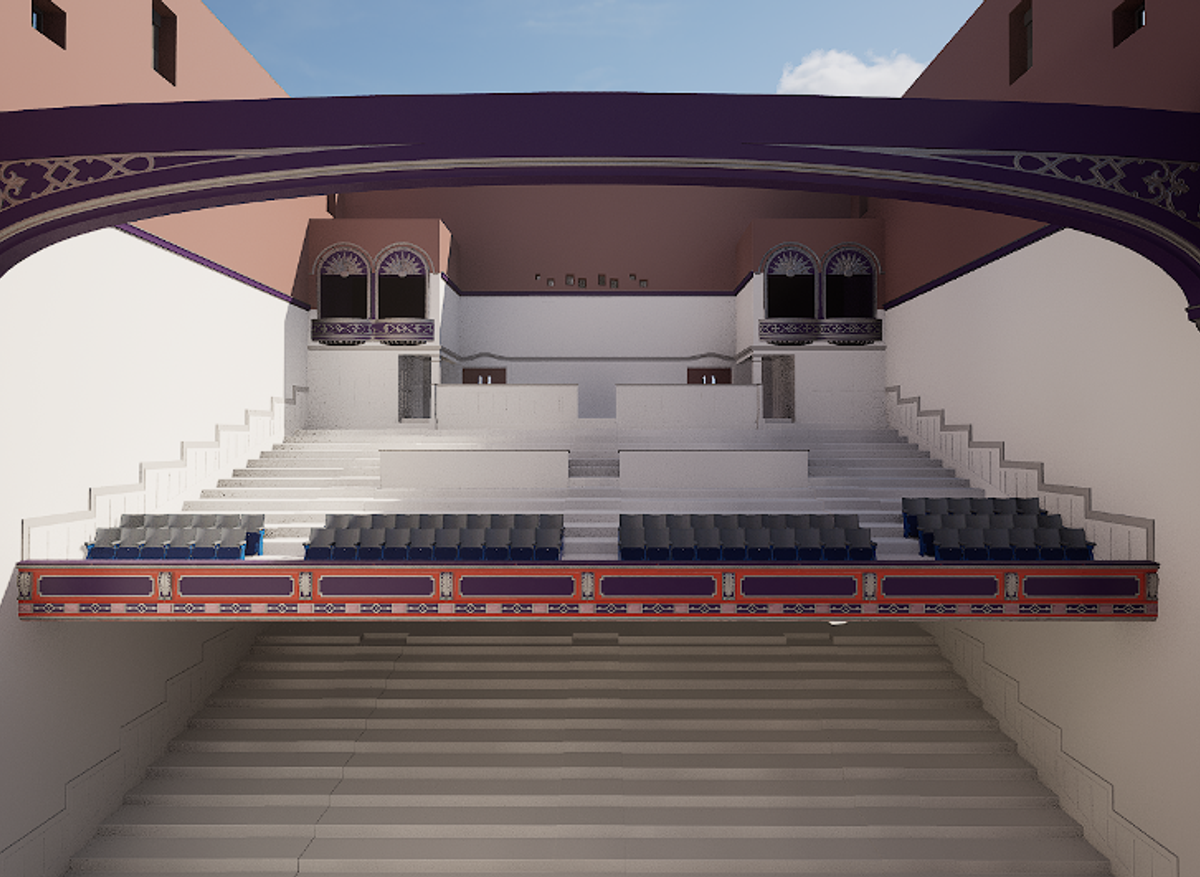
Shot looking towards the balcony without roof in Unreal Engine
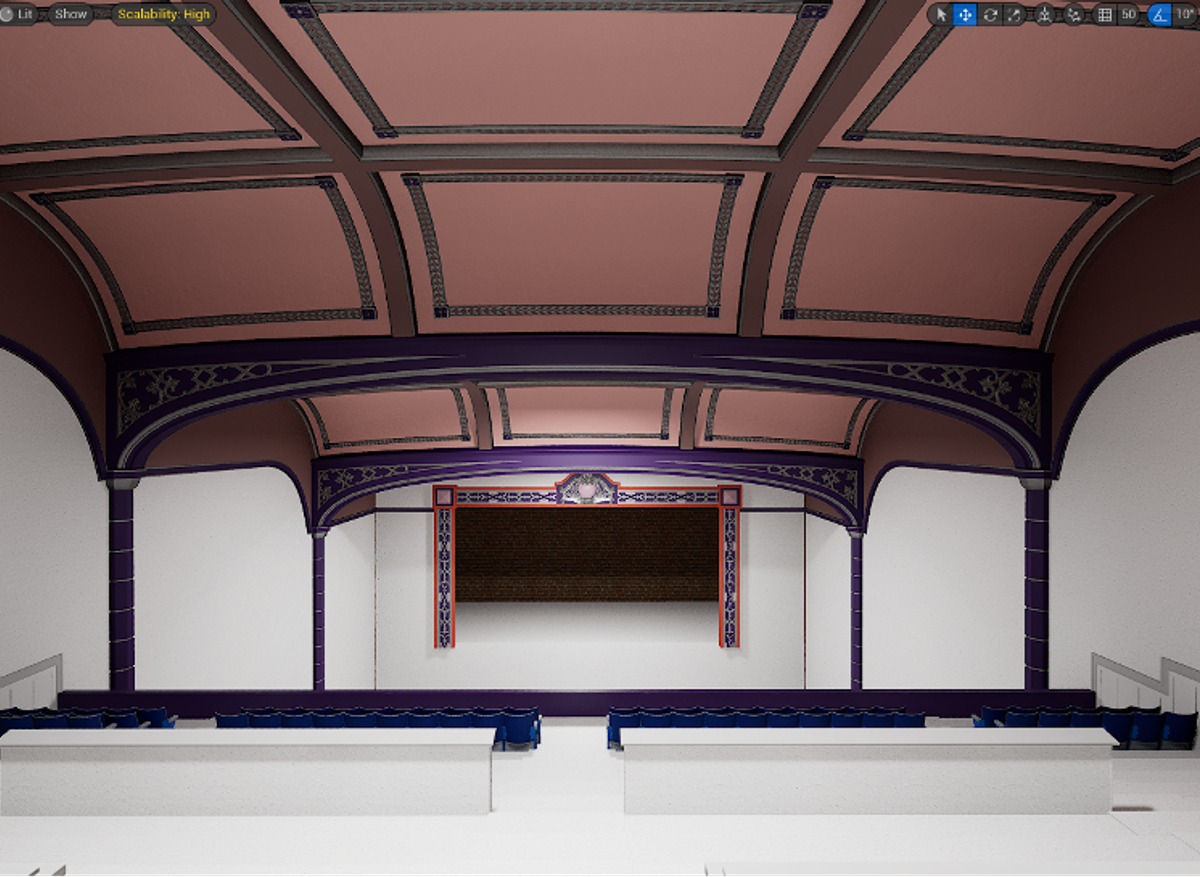
Shot looking towards the stage inside Unreal Engine
The power of a real-time environment
Everything described so far (the scanning, the manual reconstruction, the texturing, the procedural systems) converges in Unreal Engine. What emerges is not a static model or a pre-rendered animation, but a live, navigable, responsive environment. This distinction is fundamental.
The environment can be explored freely. A researcher can walk the aisles, examine the stage from the balcony, inspect decorative details up close, or step behind the proscenium into spaces the public never accessed. This goes beyond what site visits allow, particularly when the original configuration no longer exists.
For academic study, this represents a shift in what digital heritage can offer. The model is not an end point but a platform: a test bed for spatial hypotheses, a communication tool for public engagement, a preservation record, and a reusable asset library rolled into one. The investment in accurate reconstruction pays dividends across multiple research and outreach contexts.
Conclusion
The project is at a pivotal stage. The foundational work is complete: the building has been scanned, the geometry reconstructed, the assets textured and organised, and the environment brought into Unreal Engine as a functioning real-time space. Through this partnership between scholarly direction and technical execution, The Broadway now exists in a form not subject to weather, renovation, or demolition. It has the potential to be explored by people who will never visit Southampton, studied by researchers across disparate locations, and adapted to questions we have not yet thought to ask. Preservation does not end at the point of creation, though; it is an ongoing commitment, as true for the digital record as for the physical fabric it documents.